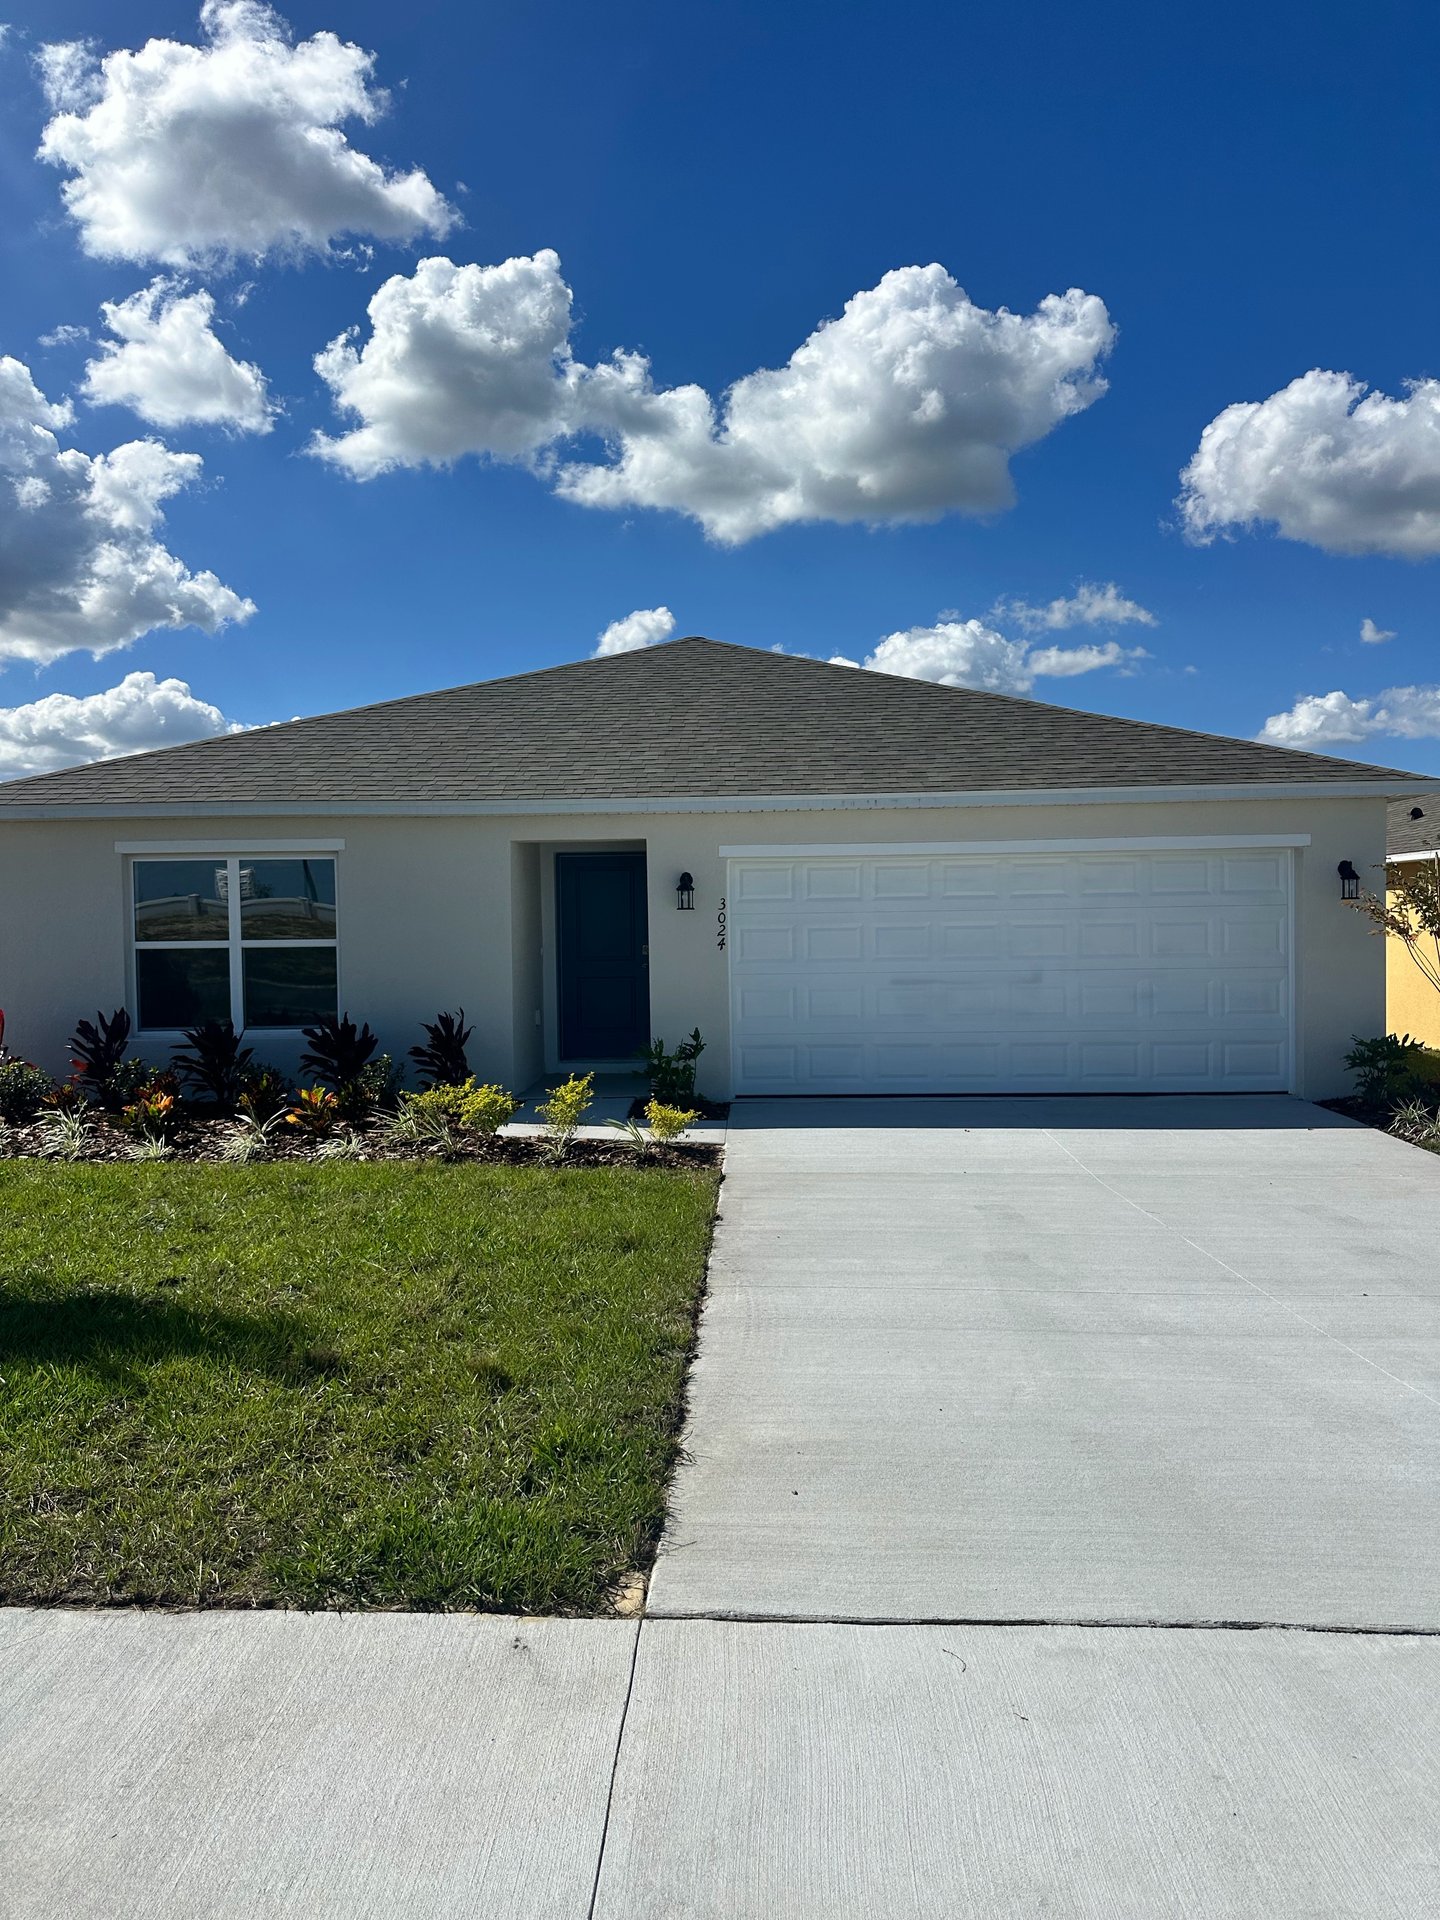
Best deal · Move-in ready now · Woodland Ranch Estates, Dundee (Polk County / US-27)
The Harmony Next Gen Home at Woodland Ranch Estates
A single-story, four-bedroom Harmony with a private next-gen suite for parents, adult kids or long-term guests, move-in ready at Woodland Ranch Estates in Dundee. A home like this rarely comes at $299,990.
Prices verified Nov 21, 2026 · Builder: Holiday Builders, a Stanley Martin Homes brand
- No cost to you
- We schedule the visit with the builder for you
- No obligation
Prices and incentives can change at any time.
Current deal
Was $342,990
Now $299,990
$43,000 price reduction already in the price
Find out what this home could cost you per month.
- $43,000 price reduction already in the price
- Up to $15,000 toward closing costs (closing costs paid)
- FHA 30-year fixed rate 5.50%
- $0 down payment options*
- Florida Amendment 3 homestead tax relief
*Terms apply. Subject to lender approval and program guidelines. Pricing and availability subject to change.
Florida Amendment 3: approved by voters on Nov 3, 2026. It raises the homestead exemption on non-school property taxes to $150,000 in 2027 and $250,000 in 2028. Florida residents as of Dec 31, 2026 can qualify for the larger exemption; newer residents phase in over five years. Ask us how it applies to you.
Next-gen living
A home within the home
- Private HB-Gen suite at the front of the home with its own bedroom, full bathroom and separate living area
- Café space with a sink and room for a microwave, dishwasher and refrigerator, so the suite has its own daily routine
- Ideal for aging parents, adult children, extended family or long-term guests
- Privacy for everyone: the owner's suite is at the back, the two other bedrooms are on the opposite side of the great room
- Single-story layout, so everyone moves easily between the suite and the main living areas
- Multigenerational living without paying for a much bigger home
Ask us how the suite is set up in this specific home and whether a private exterior door is included.
$43,000 price reduction already in the price
Key facts
- Beds
- 4
- Baths
- 3 full
- Sq ft
- 2,087
- Stories
- 1
- Garage
- 2-car attached
- Model
- Harmony
At this home
Harmony
The Harmony is a 2,087 sq ft single-story home with 4 bedrooms, 3 bathrooms and an attached 2-car garage. The center of the home is an open great room with the dining area and a kitchen with quartz countertops, a center island with sink and dishwasher, a pantry and stainless steel appliances. The owner's suite at the back has dual sinks, a walk-in shower and a walk-in closet, and an 11 x 10 covered outdoor living area opens off the great room. Built with concrete block (CBS), energy-smart features and a 1-year transferable builder warranty plus a 10-year structural warranty.
At this home
What's included
- Private HB-Gen suite: its own bedroom, full bathroom and separate living area
- Suite café with sink and space for a microwave, dishwasher and refrigerator
- Owner's suite at the back of the home with dual sinks, walk-in shower and walk-in closet
- Two more bedrooms sharing a full bath on the opposite side of the great room
- Open great room, dining area and kitchen
- Kitchen island with sink and dishwasher, quartz countertops, pantry, stainless steel appliances
- Quartz countertops in the bathrooms
- Tile flooring in main living areas, baths and laundry; carpet in bedrooms
- 11 x 10 covered outdoor living area
- Interior laundry room by the 2-car garage
- Concrete block (CBS) construction with energy-smart features
- 1-year transferable builder warranty and 10-year structural warranty
VIP Text List
Get the best new-construction deals by text first, before they go public.
- First text when a builder drops the price on a home in your area
- First text when a new builder incentive or closing-cost credit hits, before it goes public
- First alert on quick move-in homes, so you can tour what's ready now
- A text when a builder-rep visit opens, so you get dedicated time instead of walking in cold
🎁 Members-only surprise: a bonus incentive worth knowing about before you pick your new home, sent only to the VIP list.
Join the VIP Text ListTake a look
Gallery
Explore the layout
Floor plan
Floor plan: Holiday Builders. Dimensions and features may vary.
HB-Gen suite on the left: living area, café, bath and bedroom.
The community
Life at Woodland Ranch Estates
Woodland Ranch Estates is a new-construction community in Dundee, in the heart of Polk County, built by Holiday Builders, a Stanley Martin Homes brand. Single-story concrete block (CBS) homes run from about 1,250 to 2,104 sq ft, including new HB-Gen multigenerational floor plans. Dundee keeps a small-town pace surrounded by lakes, about 5 miles from Lake Wales, 10 miles from Winter Haven, 12 miles from Haines City, 25 miles from Lakeland, about 50 miles from Orlando and 60 miles from Tampa. Nearby: Bok Tower Gardens, Lake Marie, Lake Annie, Winter Haven's Chain of Lakes and LEGOLAND Florida Resort.
- Community pool
- Clubhouse
- Walking trails
- Covered pavilion
- Tot lot playground
- Park benches and picnic areas
- Open green spaces
- Bike racks
Polk County Public Schools
Schools
- Sandhill Elementary
- Lake Marion Creek Middle
- Haines City Senior High
Zoning per builder and area listings. Confirm with Polk County Public Schools.
Around Dundee
Commute and nearby
- Lake Wales about 5 miles
- Winter Haven about 10 miles
- Haines City about 12 miles
- Lakeland about 25 miles
- Orlando about 50 miles
- Tampa about 60 miles
Nearby: Bok Tower Gardens, Lake Marie, LEGOLAND Florida Resort, Winter Haven Chain of Lakes.
Location
Find this home
216 Spindlewood Blvd, Dundee, FL 33838
Woodland Ranch Estates, Dundee (Polk County / US-27)
Keep looking